
Quick answer: Designing a home that reflects you means starting with how you actually live, not a stock floor plan. A custom architectural design shapes the layout, light, and flow of your Auckland home around your daily routines, your section, and your long-term plans.
Most new homes are designed backwards. A plan gets picked, then the family tries to fit their life into it. The spare room nobody uses. The kitchen that faces the wrong way. The hallway that eats space you needed somewhere else. A home that genuinely reflects you works the other way around: your routines, your section, and your plans for the next twenty years come first, and the design follows.
That is the whole idea behind the name Sonder. Every household has its own story, and a well-designed home tells it back to you every day. Not through expensive finishes or a trophy façade, but through spaces that fit the way you live without you having to think about it.
Here is what a considered approach looks like in practice for an Auckland home, how the design process draws your brief out of you, and why the difference between a custom design and an off-the-plan build tends to show up years later rather than on day one.
What a Home That Reflects You Actually Means
It is an easy phrase to say and a hard one to pin down. A home that reflects you is not about a signature look. It is about a set of decisions that match how your household really operates, room by room and hour by hour.
Design around routines, not rooms
Start with the day. Where does everyone land when they walk in the door? Who cooks, and do they want to be part of the conversation or left alone to get on with it? Do the kids do homework at the kitchen bench or in their rooms? These answers change a floor plan more than any style preference does.
A good design captures the small daily patterns that a generic plan ignores. A drop zone by the entry for bags and shoes. A scullery so the main kitchen stays clear. A north-facing living space so the sun does the heating for you in winter. None of these are luxuries. They are the difference between a house that works and one you are forever apologising for.
💡 Homeowner tip: Before your first design meeting, spend a week noticing where your current home frustrates you. A short list of real, specific annoyances is worth more to a designer than a folder of magazine pictures.
The parts you cannot see
Reflecting your identity is not only about the visible finishes. It is orientation, ceiling height, the way one room opens into the next, and how the house handles an Auckland winter. Get those right and the home feels calm and easy. Get them wrong and no amount of tiling fixes it.
Think of it like a good tailor. Two suits can use the same fabric, but only one is cut to your shoulders. Architectural design is the cut.
How the Design Brief Captures the Way You Live
Nobody hands over a perfect brief on day one. Part of a designer’s job is drawing it out of you, then testing it against your site and your budget so the ideas that survive are the ones worth keeping.
The feasibility stage does the heavy lifting early
Before any real drawing begins, feasibility work checks what your section can actually take. Zoning, boundaries, sunlight, slope, and services all set the boundaries you design within. Sorting this out early is the single best way to avoid an expensive change of direction later. It is exactly what our free feasibility report is built to do, and it is why we lead with it rather than a sales pitch.
From there the work moves through concept, developed, and detailed design before it reaches the council. If you want the full walk-through of those stages, we cover it in detail in how our design process moves from concept to consent.
Feedback that actually helps
The most useful thing you can tell a designer is not “I don’t like it.” It is what specifically is not working. Too dark in the mornings. The dining table feels cramped. The guest room is too close to the main bedroom. Specific beats polite every time, and it gets you to a design that fits far faster.
“The best briefs we get are not the most detailed ones. They are the most honest. Tell us how you really live, including the messy bits, and the design gets sharper. We would rather hear that you eat dinner on the couch than design a formal dining room you will never sit in.”
— Sonder Architecture Team
Designing Around Your Auckland Section and Lifestyle
A design that reflects you also has to reflect where you are building. An Auckland section brings its own set of conditions, and the good decisions are the ones that work with them rather than against them.
Light, orientation, and indoor-outdoor flow
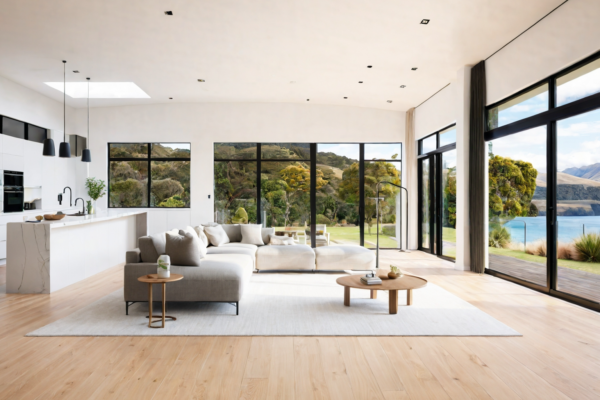
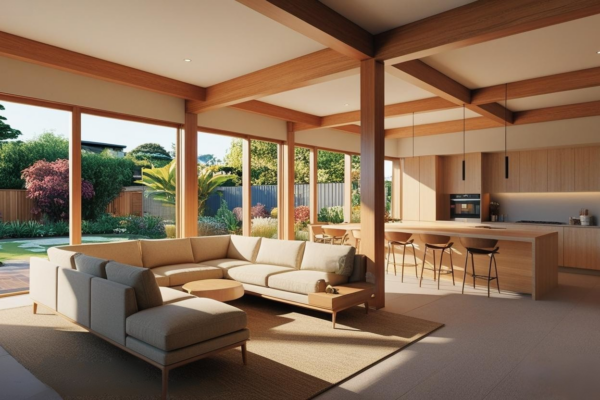
Orientation is which way your home faces the sun. In Auckland, living spaces that open to the north catch winter sun and stay warmer for free, while a west-facing wall of glass can overheat on a summer afternoon. Getting this right is quiet, invisible design that you feel every day without noticing why.
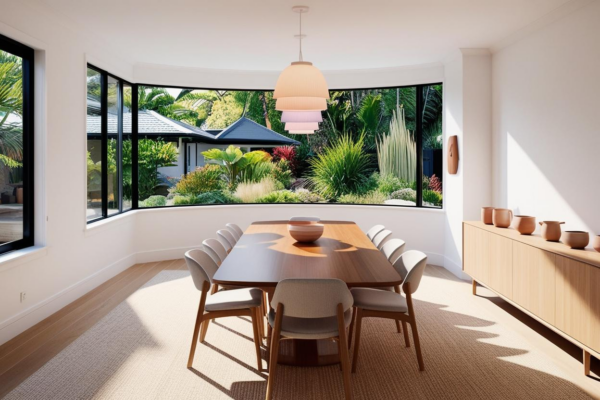
Indoor-outdoor flow matters more here than in almost any other part of the country because the Auckland climate lets you use the outdoors most of the year. A deck that connects properly to the kitchen, sheltered from the prevailing wind, becomes a room you actually use rather than a plan-drawing flourish.
💡 Homeowner tip: Stand on your site at different times of day before you design. Where the sun lands at 8am and 5pm tells you where the living spaces and the bedrooms want to go.
Designing for the life you will have, not just the one you have now
A home that reflects you should reflect the version of you that is still coming. Room for a growing family, a layout that lets you age in place without stairs becoming a problem, or a flexible space that starts as a home office and later becomes a bedroom. Say you have bought a 1960s brick-and-tile in a suburb like Remuera or Milford and plan to stay for decades. Designing in that flexibility now is far cheaper than rebuilding for it later.
Important: What you can build on your section is set by the Auckland Unitary Plan, the single planning rulebook covering all of Auckland. Your zone controls height, coverage, and boundary setbacks, so a custom design has to work within those limits from the very first sketch. Some sites also need resource consent, which is the council’s permission to use land in a particular way, separate from the building consent for the construction itself.
Custom vs Off-the-Plan: Why the Difference Shows Up Later
An off-the-plan home can look like great value on paper. The trade-off is that it was designed for an average family on an average section, and you are neither. The gaps rarely show on move-in day. They show up over the years you live there.
Where the value actually lands
A design shaped around your household tends to waste less space, run warmer and drier, and need fewer awkward compromises. Over a decade that shows up as lower running costs, a home that suits you rather than fights you, and stronger resale because the design has genuine intent behind it. This is where working with a designer earns its keep, a question we dig into in whether it is worth getting a designer involved.
Design and build under one roof
Sonder Architecture is the architectural arm of Superior Renovations, so the design and the build sit under one roof. That matters for a one-off home because the person drawing it and the team building it are not pointing fingers across a fence when a detail gets tricky. We are LBP Design Class designers, meaning we are Licensed Building Practitioners qualified to design and document Restricted Building Work, the structural work the law requires a licensed practitioner to sign off. If you want to see how that translates into finished homes, browse our recent projects, or read how we plan a new build from the ground up.
We will be straight with you: a custom design costs more up front than pulling a plan off a shelf, and it takes longer. What you get for that is a home that fits, and the fit is the whole point. If it were not, you would just buy the plan.
Not sure whether your idea is worth pursuing? That is exactly the sort of question the way we design one-off homes for Auckland families is set up to answer, without you committing to anything first.
➡ Book a free consultation with Sonder Architecture
➡ Request your free feasibility report
➡ See how we approach a one-off home design
What does it mean to design a home that reflects you?
It means designing around how your household actually lives rather than fitting your life into a stock floor plan. Your daily routines, your section, and your long-term plans shape the layout, light, and flow. The result is a home that suits you without you having to work around it, which is the core idea behind custom architectural design.
Is a custom-designed home worth it over an off-the-plan build?
It depends on how long you plan to stay and how particular your needs are. An off-the-plan home is cheaper and faster, but it was designed for an average family on an average section. A custom design wastes less space, runs warmer, and needs fewer compromises, which usually shows up as lower running costs and a better fit over the years you live there.
How do I brief an architectural designer?
Start with how you live, not a style. Note where your current home frustrates you, how your household uses each space through the day, and your plans for the next ten to twenty years. Honest, specific detail is far more useful than a folder of magazine images. A good designer will draw the rest of the brief out of you and test it against your site and budget.
What is the difference between an architect and an architectural designer in NZ?
In New Zealand the title 'architect' is legally protected and requires registration with the New Zealand Registered Architects Board. Architectural designers are qualified design professionals, and many, including our team, are Licensed Building Practitioners (LBPs) in the Design Class, which means they are legally able to design and document Restricted Building Work that the Building Act requires a licensed practitioner to handle.
Does my Auckland zone affect how I can design my home?
Yes. The Auckland Unitary Plan sets the rules for your section, including how tall you can build, how much of the site you can cover, and how far structures must sit from the boundary. Your zone shapes a custom design from the first sketch. Some projects also need resource consent, the council's permission to use land in a particular way, which is separate from the building consent for the construction.
How does orientation affect a home design in Auckland?
Orientation is which way the home faces the sun. In Auckland, living spaces that open to the north catch winter sun and stay warmer for free, reducing heating costs. A large west-facing glass wall can overheat on summer afternoons. Because the Auckland climate suits outdoor living most of the year, sheltered indoor-outdoor flow is one of the highest-value design decisions you can make.
What happens in the feasibility stage?
Feasibility work checks what your section can realistically take before serious design begins. It looks at zoning, boundaries, sunlight, slope, and services, so the concept is grounded in reality from the start. Sorting this out early is the best way to avoid an expensive change of direction later. Our free feasibility report is built specifically for this stage.
Can a home be designed to adapt as my life changes?
Yes, and it is one of the smartest things to build in early. Flexible spaces that shift from home office to bedroom, single-level living for ageing in place, and layouts that suit a growing family all cost far less to design in now than to retrofit later. A home that reflects you should reflect the version of you still coming, not just today's.
How long does custom home design take?
It varies with the size and complexity of the project and your section's constraints, but a custom design takes longer than adopting an off-the-plan home because every decision is made for your household specifically. The process moves through feasibility, concept, developed, and detailed design before council. Building this time into your plan from the start keeps the project calm rather than rushed.