
Last updated:
Quick answer: Architectural plans in New Zealand cost between 1% and 15% of the total build cost, depending on who you engage and how far you take the design. A draftsman producing consent-ready drawings sits around 1–4%. A full-service architectural designer (LBP-licensed) typically runs 8–12% of build cost for concept-to-CCC. A registered architect through to construction observation runs 10–15%+. On a typical $750,000 Auckland build, that’s $7,500 for drafting-only at one end, $60,000–$112,500 for full architectural service at the other. The right number depends on the complexity of your project, not on shopping for the lowest percentage.
Below: what each tier actually delivers, where the contradictions in NZ design fee advice come from, the real cost of a draftsman, and how to work out which path fits your project.
Why “What Do Architectural Plans Cost?” Doesn’t Have One Answer
The reason fee ranges quoted online vary so wildly, anywhere from 3% to 15%, isn’t that the industry is inconsistent. It’s that the question is incomplete. “Architectural plans” can mean any of four very different deliverables, and the fee tracks the deliverable, not the title on the business card.
These are the four tiers in NZ residential work, in increasing scope:
- Drafting / technical drawing only — A draftsman takes your design intent (or a builder’s sketch) and produces consent-ready working drawings. No design input, no consultant coordination. Typical cost: 1–4% of build cost, or a fixed fee of $1,500–$4,000 for straightforward projects.
- Concept design only — An architectural designer or architect develops the design to concept stage (floor plans, elevations, the look and feel) but stops before detailed documentation. Typical cost: 3–5% of build cost.
- Full architectural service through consent — Concept → developed design → detailed design → consent documentation → consent submission. The plans are good enough to build from and the consent has been won. Typical cost: 8–12% of build cost for an LBP-licensed architectural designer; 10–15% for a registered architect.
- Full service plus construction observation and PM — As above, plus regular site visits during construction, variations management, and coordination with builder, engineer, and council. Typical cost: 12–18% of build cost.
If you’ve seen a “3-5%” figure quoted on one page and “9-12%” on another, you weren’t looking at contradictory advice. You were looking at concept-only at one end and full service at the other.
Cost per Square Metre, and What an Architecturally Designed House Costs to Build
Two different questions get asked in the same breath here, and separating them is the whole trick. The design fee is anchored to total build cost rather than to floor area, so a per-square-metre design rate is the wrong unit. The build cost sitting behind it is a genuine per-square-metre question, and it is the larger number by an order of magnitude.
Worth knowing before you compare quotes: no New Zealand agency publishes an official residential build rate per square metre. Stats NZ publishes the total value of consented building work rather than a build rate, and the Auckland Council schedules cover consent fees rather than construction. Every per-square-metre figure you find online, ours included, is a market observation rather than a published standard. That is the real reason the ranges differ so much from site to site, and it is worth holding any single quoted figure loosely.
The indicative Auckland ranges we work to:
- $3,500–$5,500 per m² for standard-quality builds
- $5,500–$7,500 per m² for architecturally-designed mid-range
- $7,500–$10,000+ per m² for high-end and complex sites
Apply the 8–12% full-service fee to that. A 200m² architecturally designed home at $6,000/m² is a $1.2m build. Full-service architectural fees on that project land in the $96,000–$144,000 range, which is the same as $480–$720 per m² of floor area if you really want a per-m² figure.
So the honest answer to “what does an architecturally designed house cost” is three numbers stacked, not one. On that 200m² example the build runs about $1.2m, the design fee adds $96,000–$144,000 on top, and the consultant and council costs set out further down add another $25,000–$60,000 before you count the land. The design fee is the number homeowners fixate on and the smallest of the three.
One reason this matters: a smaller home doesn’t get cheaper design fees in proportion. The work to design a 120m² house is closer to 80% of the work to design a 220m² house, not 55%. Fee percentages often climb on smaller projects because the fixed-cost design effort gets spread across a smaller build budget.
Architectural Designer vs Architect vs Draftsman: The Legal Distinction
The titles are not interchangeable in New Zealand, and the distinction matters more than most homeowners realise. Two different Acts set it, and they do two different jobs.
Architect is a protected title under the Registered Architects Act 2005, and section 7 is more precise than most summaries suggest. Nobody but a registered architect may use the title “registered architect” in connection with their business at all. Separately, under section 7(2), nobody who designs buildings, prepares plans and specifications for buildings, or supervises the construction of buildings may use the bare word “architect” either, unless they are registered. That second limb is why a software architect is perfectly legal and a building designer using the word is not. Contravening either carries a fine of up to $10,000 on conviction. Registration is run by the New Zealand Registered Architects Board, which sets the minimum standards an applicant has to satisfy.
Architectural designer is the term for professionals who do architectural design but are not NZRAB-registered. The serious ones hold a Licensed Building Practitioner Design Class licence, and that licence rather than the title is what the Building Act 2004 actually cares about. Section 84 is blunt: all restricted building work must be carried out or supervised by an LBP licensed to do work of that kind, and most structural residential design is restricted building work. The penalties are not nominal either. Under section 85, an unlicensed person who carries out restricted building work faces a fine of up to $50,000. Under section 86, knowingly engaging someone unlicensed to do it is a separate offence committed by the person doing the engaging, which on a residential project is usually the homeowner. Checking a designer’s licence is checking your own exposure as much as theirs.
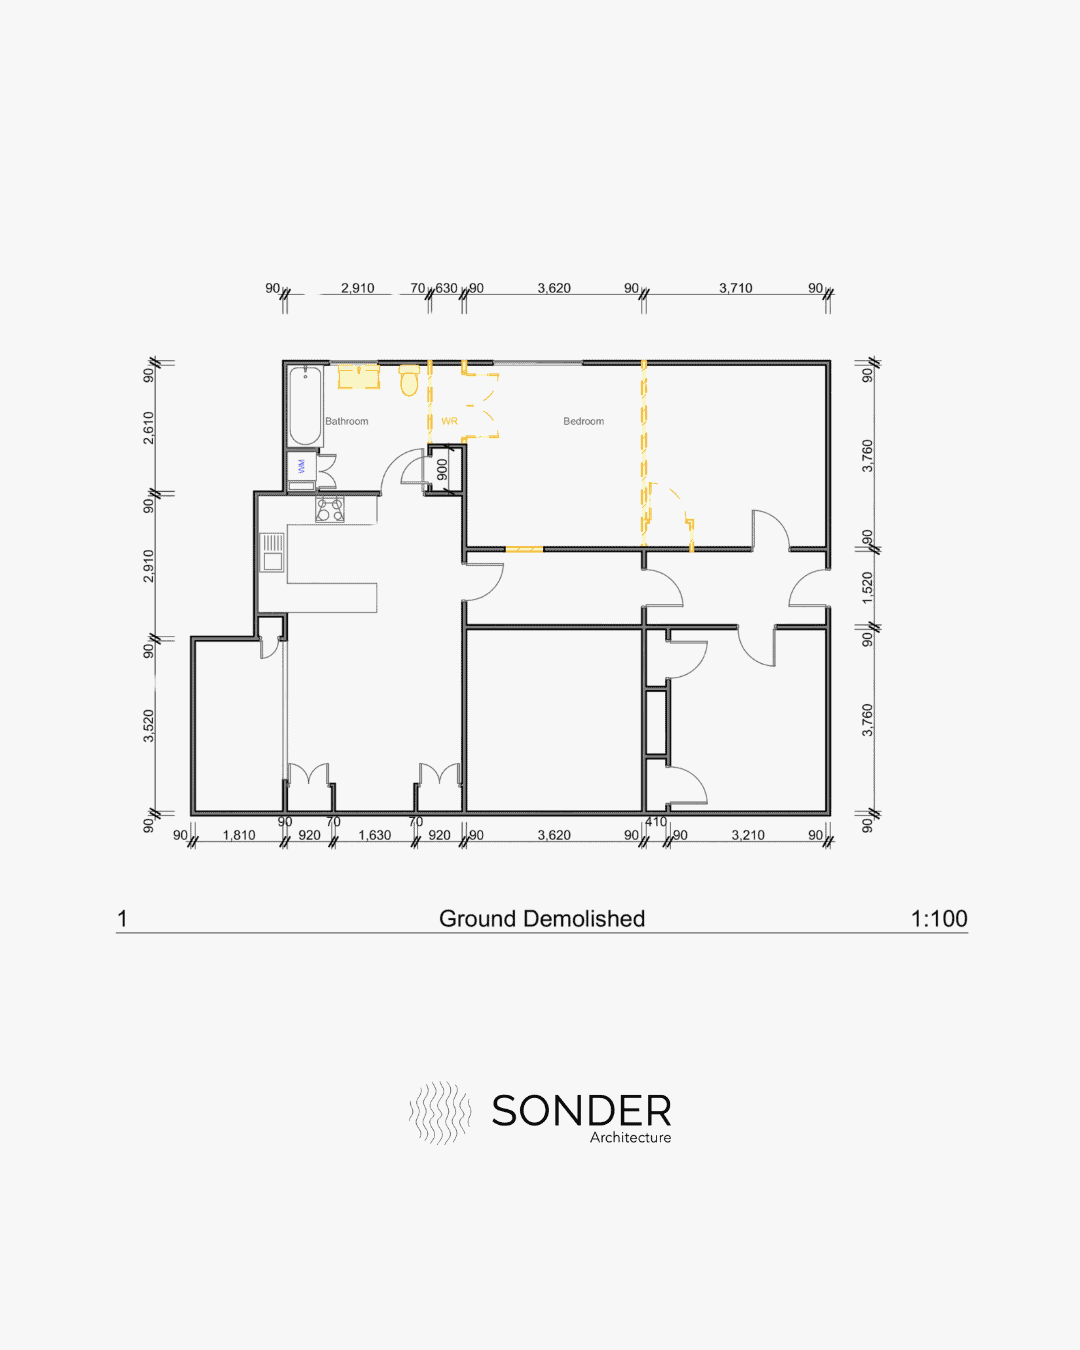 Existing
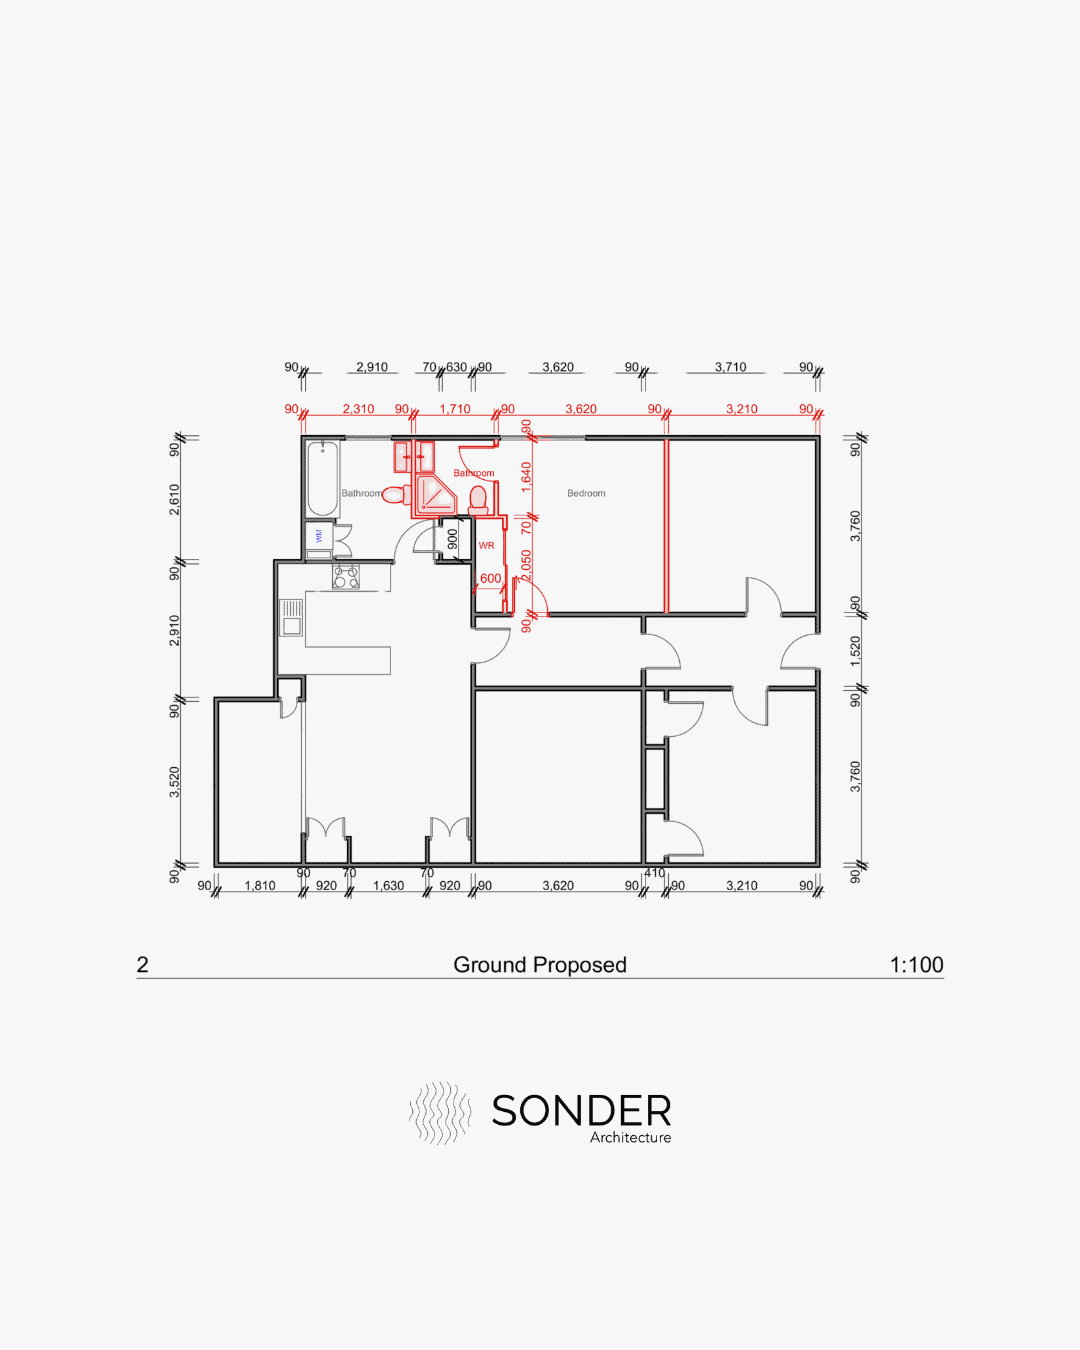 Proposed
Sonder is an architectural design practice and our team holds LBP Design Class licences. We are not registered architects, and we are careful about that distinction. For most residential work in Auckland an LBP Design Class licence covers what the project legally needs, including signing the design documentation councils require. We’ve covered the full distinction between architects, designers, and builders in a separate piece.
Draftsman (or draughtsperson) is a technical role. Draftsmen produce drawings — they don’t typically lead design. Their work is ideal when you already know what you want to build and need someone to convert that into consent-ready documentation. Some draftsmen also hold LBP licences; many don’t.
How Much Does a Draftsman Cost in New Zealand?
If you’re planning a renovation or new build in New Zealand, you might be weighing whether you need an architect, an architectural designer, or a draftsman. For homeowners with a clear design brief, hiring a draftsman is the most cost-effective option — particularly for straightforward projects without complex design requirements.
What a Draftsman Does
A draftsman specialises in the technical side of building design. They don’t usually provide creative architectural design services, but they produce the working drawings and plans required for council approval and construction. Their work suits:
- Standard home designs and renovations
- Converting concept sketches into formal building plans
- Preparing documentation for building consent
- Simple extensions or alterations
- New builds without complex architectural design requirements
If your project requires custom design, unusual materials, structural complexity, or coordination with multiple consultants, an architectural designer or architect is the better fit.
Draftsman Costs
Draftsmen generally charge between 1% and 3% of the total project value. That makes them a more affordable alternative to architects or architectural designers, whose fees typically range from 8% to 15% for full service.
Example cost breakdown:
- For a $500,000 project:
- At 1%: $5,000 + GST
- At 3%: $15,000 + GST
- For a $750,000 project:
- At 1%: $7,500 + GST
- At 3%: $22,500 + GST
The exact cost depends on design complexity, council requirements, and the level of service. Some draftsmen charge a fixed fee per project — especially for small jobs like minor renovations, garage conversions, or basic plans. Fixed fees for simple residential drafting typically sit between $1,500 and $4,000.
When a Draftsman Is the Right Choice
A draftsman is the right call if:
- You have a clear design and just need technical drawings
- The project is straightforward — a minor renovation, an extension that copies the existing form, or a build from existing house plans
- You want to keep upfront design costs low
It’s not the right call if you need design help, sustainability input, structural problem-solving, or someone to coordinate the consent process. Those are architectural designer or architect jobs.
Can You Draw Your Own Plans? The Owner-Builder Exemption
The cheapest design fee is no design fee, and the Building Act does leave one narrow door open. It is narrower than most people assume, and it closed a little further in January 2026.
Section 90D lets an owner-builder carry out restricted building work without being supervised by a licensed practitioner. To count as an owner-builder under section 90B you have to clear four tests at once:
- You are a natural person with a legal or equitable interest in the land or building (section 90C).
- You live, or intend to live, in the household unit the work relates to. Temporary residence counts.
- You carry out the work yourself, or with the help of unpaid friends and family. The moment money changes hands, the person you paid needs the licence.
- You have not used the owner-builder exemption on a different household unit in the previous three years.
Two carve-outs matter. The exemption does not apply to low-risk building work under a low-risk building consent, to simple residential building work under a simple residential building consent, or to commercial building work. And since 15 January 2026 it no longer applies to a non-consented small stand-alone dwelling either, which is the 70m² granny flat pathway. The exemption that lets you build your own house does not let you build your own granny flat down that route.
In practice this suits an owner genuinely doing the work themselves. It does not help a homeowner who simply wants consent-ready drawings produced cheaply, because the drawings still have to satisfy the council, and section 86 makes it an offence to knowingly engage an unlicensed person for restricted building work. If the goal is a smaller fee, the levers that actually work are about scope rather than licensing: take a lower service tier, keep the footprint and the roof form simple, settle the brief before documentation starts rather than during it, and steer clear of the site conditions that drag in extra consultants. Changing your mind after consent documentation has begun is the single most expensive thing a homeowner does to their own fee.
Architect and Architectural Designer Fees: The Full Picture
For homeowners who want design expertise rather than just drawings, fees scale with the depth of involvement. Here’s how the tiers map out in NZ residential work.
Concept design only: 3–5% of build cost
You engage a designer to develop the concept (floor plans, elevations, key design decisions) but you take it from there with a builder or a draftsman for the consent documentation. Suits homeowners who want a designer’s eye on the layout but plan to value-engineer or detail the rest themselves.
On a $600,000 build: $18,000 – $30,000.
Full architectural service — 8–12% of build cost (architectural designer) or 10–15% (registered architect)
The standard residential package. Concept, developed design, detailed design, consent documentation, consent lodgement, response to council RFIs, and a Code Compliance Certificate at the end.
For an LBP-licensed architectural designer on a $800,000 build: $64,000 – $96,000.
For a registered architect on the same build: $80,000 – $120,000.
Full service plus construction observation — 12–18% of build cost
As above, with regular site visits during construction, attendance at site meetings, variation management, builder/engineer coordination, and snag-listing at completion. Suits high-value or design-led projects where the homeowner wants the designer present through to handover.
On a $1,000,000 build: $120,000 – $180,000.
What changes the fee within these ranges
- Project complexity — A single-storey extension on a flat site is at the low end. A second-storey addition to a heritage villa with a steep section sits at the top, and the choice between going up and going out changes the design workload before it changes the build cost.
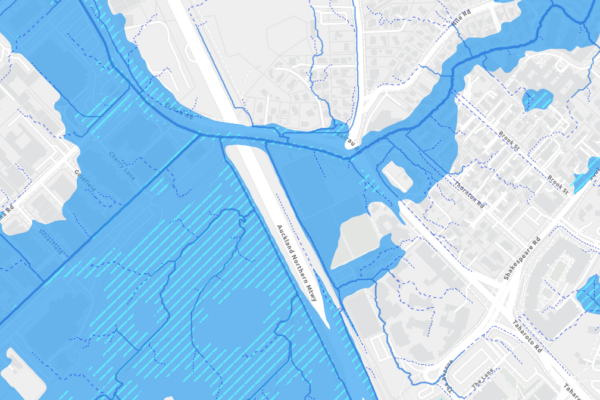
- Site conditions — Flood zones, coastal exposure and heritage overlays all add design work and council coordination, and a sloping section adds more of both than homeowners expect.
- Consultant coordination — Projects requiring structural engineering, geotechnical reports, fire reports, or specialist services add to the architectural workload.
- Council jurisdiction — Auckland Council consent processes have specific complexity (Unitary Plan overlays, Watercare requirements, viewshafts) that can add 1–2% to the fee compared to simpler council jurisdictions.
- Fee structure — Some designers charge fixed fees, some charge time-and-materials, most charge percentage of build cost. Each has tradeoffs; we explain how Sonder structures fees in our design process guide.
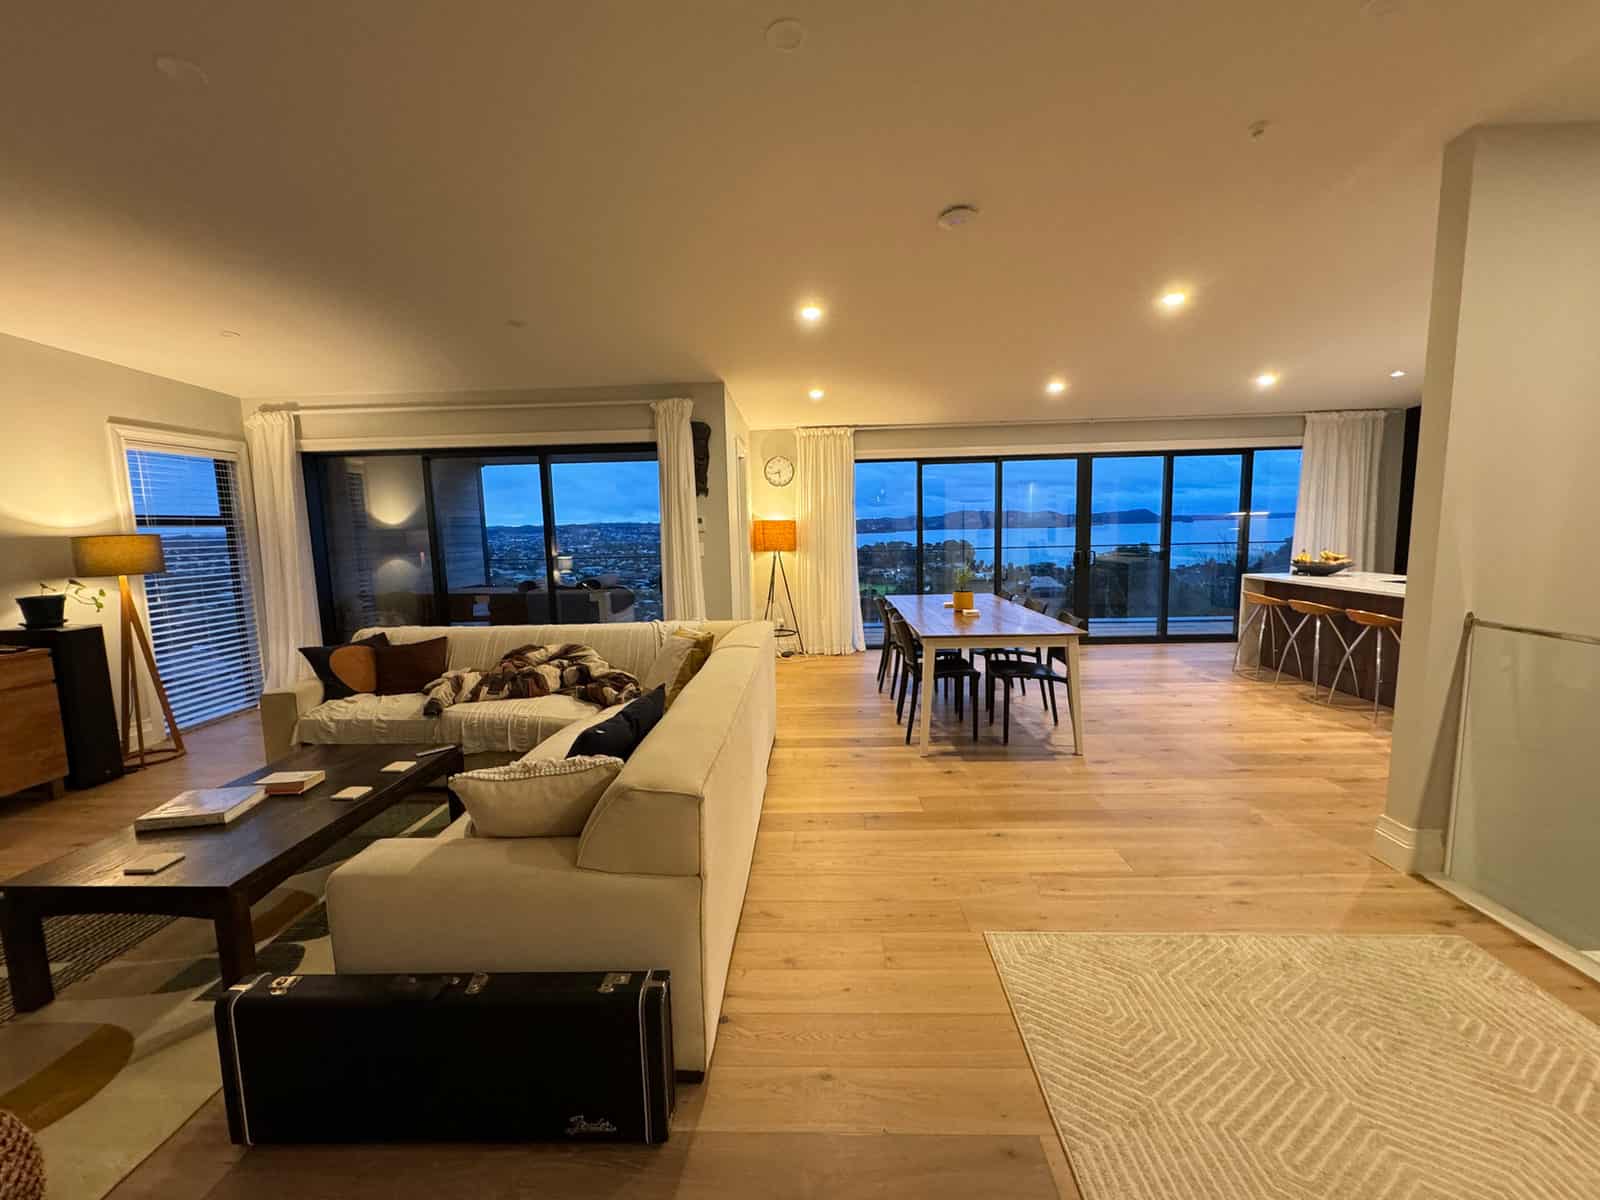
Architectural Plans Cost for Renovations
Renovation design fees usually sit 2–4% higher than equivalent new-build fees as a percentage of project value, because renovations require more design problem-solving per square metre. You’re working within an existing structure, fitting new systems into old ones, and often dealing with surprises mid-build.
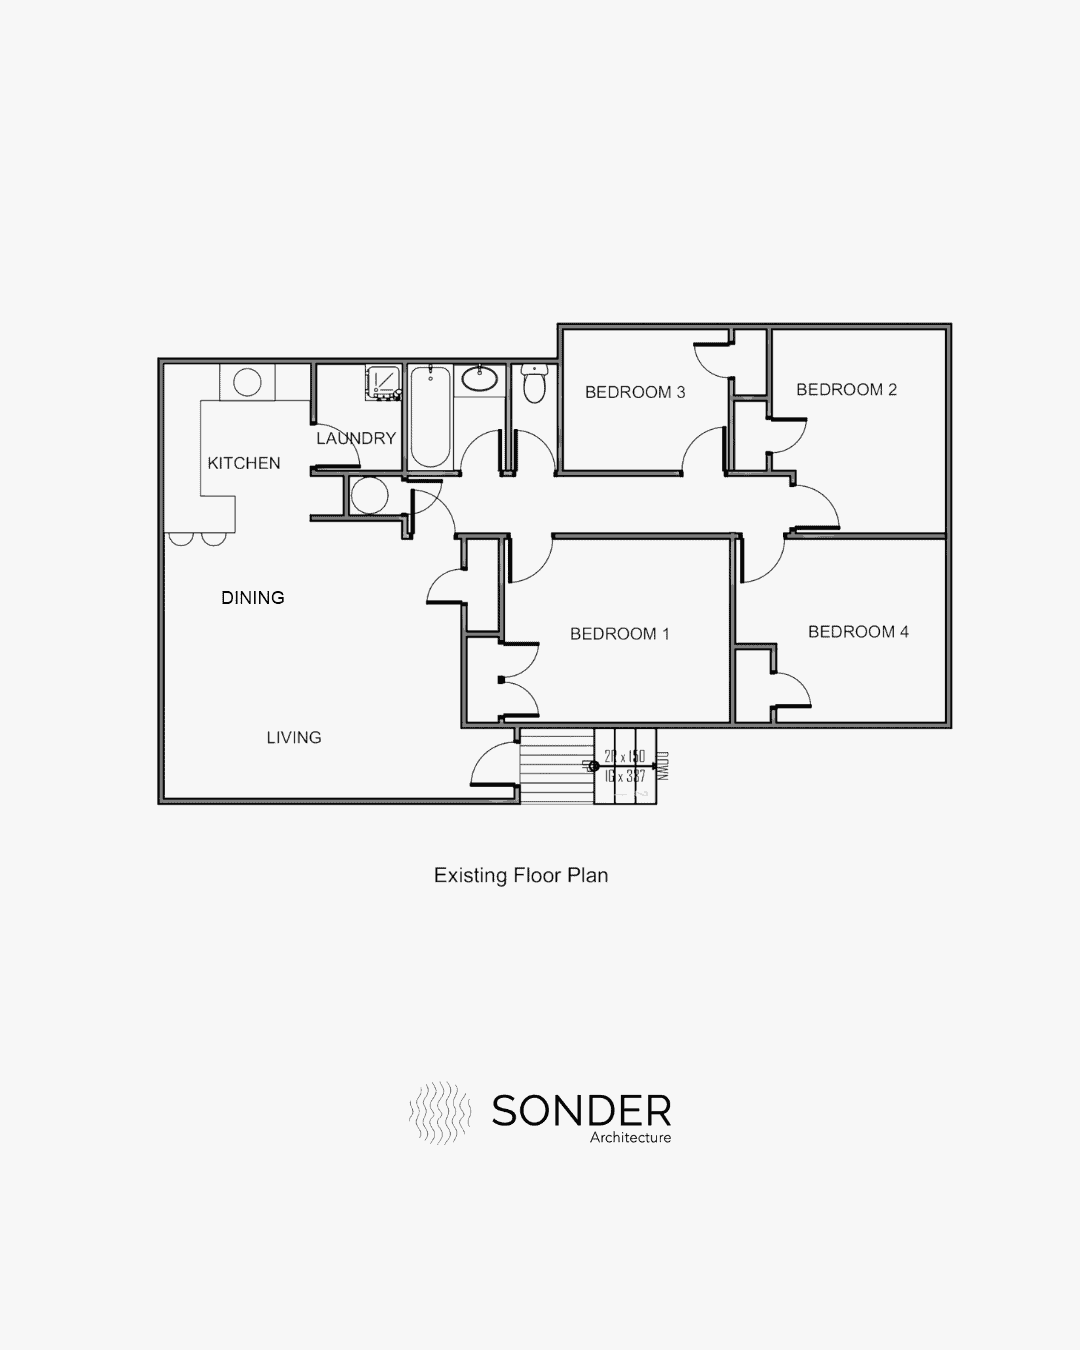 Existing
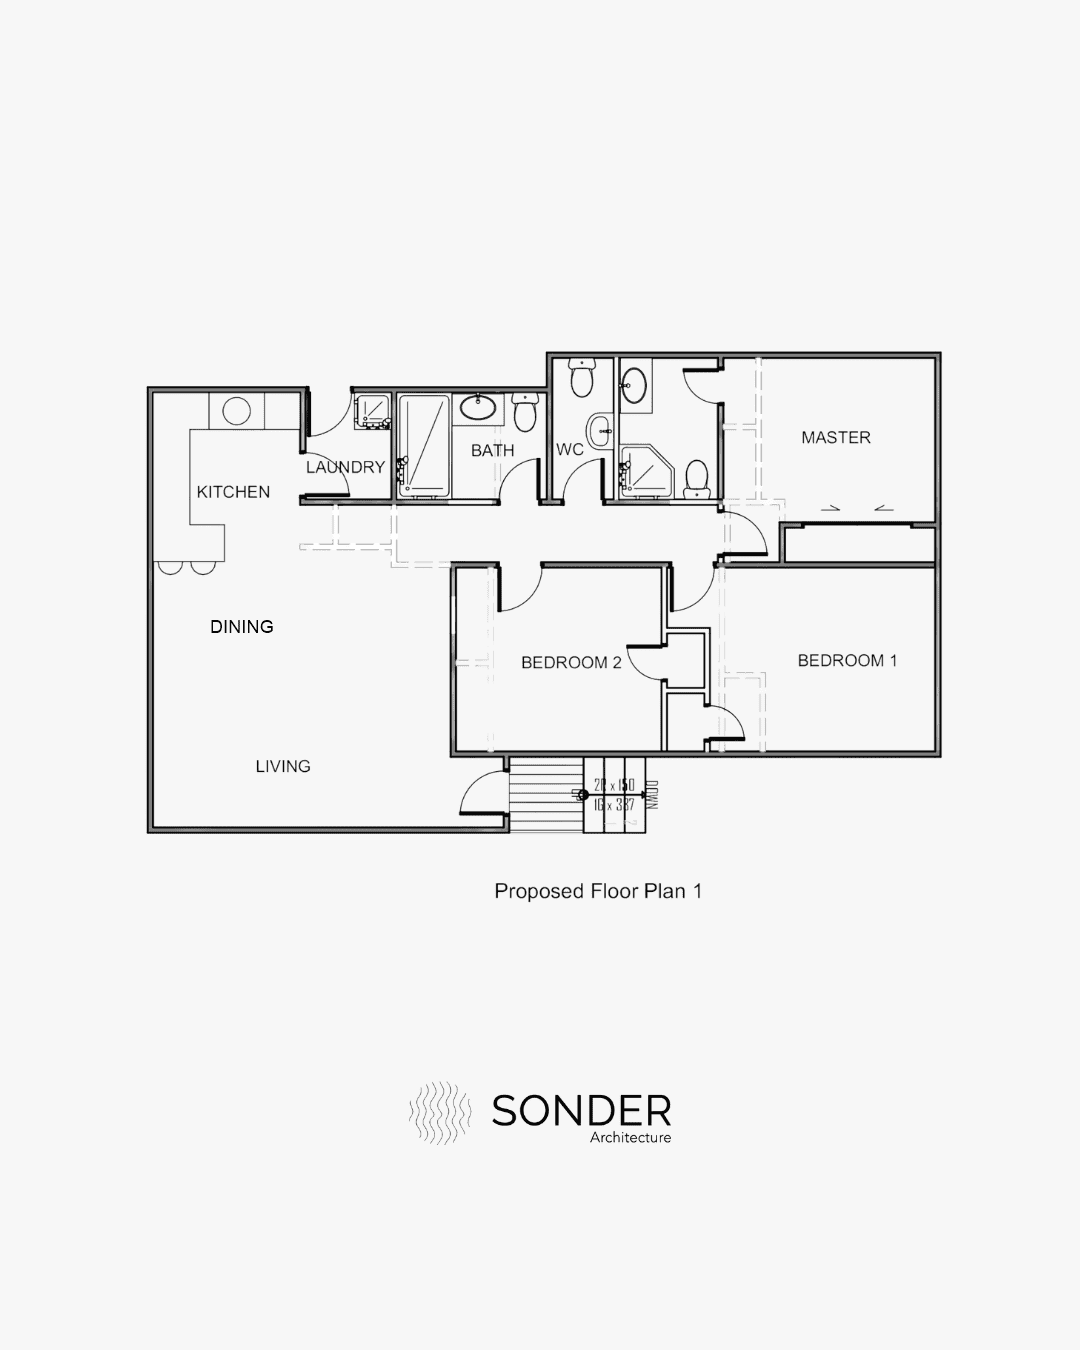 Proposed
Typical fee ranges for common Auckland renovations:
| Renovation type | Build cost range | Typical design fee (10–15%) |
|---|---|---|
| Kitchen renovation | $40,000 – $80,000 | $4,000 – $12,000 |
| Bathroom renovation | $25,000 – $50,000 | $2,500 – $7,500 |
| Internal layout reconfiguration | $50,000 – $150,000 | $5,000 – $22,500 |
| Single-storey extension (50–100m²) | $200,000 – $450,000 | $20,000 – $67,500 |
| Second-storey addition | $350,000 – $650,000 | $35,000 – $97,500 |
| Full home renovation | $400,000 – $900,000 | $40,000 – $135,000 |
| Recladding | $200,000 – $400,000 | $20,000 – $60,000 |
| Garage conversion | $60,000 – $150,000 | $6,000 – $22,500 |
The renovation cost numbers above reflect 2026 Auckland build pricing — they’re higher than the 2024 figures most homeowners remember. Whether the architectural fee is worth it on smaller renovations is a question we’ve covered in detail.
What’s Not Included in the Architectural Fee
Design fees cover the architectural work. Several other costs sit outside that and have to be budgeted separately.
- Geotechnical report — Required for most new builds and some larger renovations. $3,000 – $5,000.
- Structural engineering — For consented work involving structural change. $2,500 – $6,000 for typical residential.
- Surveying — Topographical and boundary surveys. $1,500 – $5,000 depending on site complexity.
- Fire engineering — For multi-unit or commercial-adjacent residential. $2,000 – $5,000.
- Council consent fees — charged off a published schedule rather than an estimate. Auckland Council’s 2026/27 building consent deposits run $1,282 / $2,004 / $3,005 / $5,479 / $7,772 / $10,665 depending on the value and complexity of the work, with the balance billed at $243, $231, $201 and $126 an hour by role, and a Code Compliance Certificate at $258 or $722. Resource consent deposits, where one is needed, are higher again: $3,000 for a specified consent, $6,500 residential non-notified, $10,000 limited notified and $20,000 fully notified. See our Auckland consent cost guide for how the drawdown actually works.
- Development contributions — charged on new dwellings under Auckland Council’s Development Contributions Policy. The amount comes off the policy’s own schedules rather than a rule of thumb, and it turns on where the site sits and how many additional dwellings it creates, so it has to be looked up for the specific property. On a new dwelling it is routinely the largest single council charge.
- Site preparation — Earthworks, retaining, services connections. $10,000 – $80,000+ for difficult sites.
On a typical mid-range Auckland new build, these consultant and council costs add $25,000 – $60,000 on top of the architectural fee.
How Sonder Architecture Approaches Plans Cost
Most architectural design conversations start with a fee discussion before the project scope is properly understood. We work the other way around: we run a Free Feasibility Report first to confirm what your site can support, what the realistic build cost looks like, and which service tier actually fits the project. That is the whole point of scoping a project properly before a fee is quoted. From there the fee is a calculation, not a negotiation.
Sonder’s designers hold LBP Design Class licences. That matters because most residential design, meaning anything involving structural work, is restricted building work, and only licensed practitioners can produce documentation a council will accept. It is also why an LBP-designed residential project stands on the same legal footing as one designed by a registered architect: the Building Act asks for the licence, not the title.
If you’re early in thinking about a renovation, new build, or minor dwelling and want to know what the design and build will realistically cost on your site, the feasibility report is the starting point.
➡ See recent projects we’ve done across Auckland
Architectural plans cost between 1% and 15% of total build cost in NZ, depending on the service level. Drafting only runs 1–4%. Full architectural service from an LBP-licensed architectural designer is 8–12% of build cost; a registered architect runs 10–15%. On a $750,000 build that's $7,500 at the low end for drafting through to $112,500+ at the high end for full architectural service. Draftsmen typically charge 1–3% of total project value, or fixed fees between $1,500 and $4,000 for straightforward projects. On a $500,000 project that's $5,000–$15,000 + GST. Drafting only covers technical drawings — no design input or consent coordination. Architect is a protected title under the Registered Architects Act 2005 — only NZRAB-registered professionals can use it. Architectural designers do architectural design but aren't NZRAB-registered; the serious ones hold LBP Design Class licences, which gives them legal authority to design and supervise Restricted Building Work. For most residential projects an LBP-licensed designer offers equivalent service at 20–25% lower fees than a registered architect. For straightforward work where you have a clear design, a draftsman at 1–3% is sufficient. For projects involving structural change, complex sites, heritage overlays, or design problem-solving, an architectural designer or architect typically saves more than the fee costs — through better space planning, fewer build-stage variations, and stronger consent outcomes. Full architectural service covers concept design, developed design, detailed design, consent documentation, consent submission, RFI response, and CCC. Construction observation (regular site visits during construction) is usually charged separately or as an upper-tier service. Excluded: engineering, geotechnical, fire reports, council fees, development contributions — these are consultant and council costs paid separately. Renovation design fees typically run 10–15% of project value (slightly higher than new-build percentages because renovations require more problem-solving per square metre). A $50,000 bathroom renovation might involve $5,000–$7,500 in design fees; a $400,000 full home renovation $40,000–$60,000+. No — you can engage an architectural designer or draftsman instead. Most NZ residential projects use architectural designers (LBP-licensed) rather than registered architects. For Restricted Building Work (most structural residential), the designer or architect must hold the appropriate LBP licence to sign off Records of Work. Only in narrow circumstances. The Building Act 2004 owner-builder exemption (sections 90B to 90D) lets you carry out restricted building work on your own home unsupervised, but you must be a natural person with an interest in the land, live or intend to live in the dwelling, do the work yourself or with unpaid friends and family, and not have used the exemption on another household unit in the previous three years. It does not cover low-risk or simple residential building consents, commercial work, or (since 15 January 2026) a non-consented small stand-alone dwelling. It also does not let you pay an unlicensed person to draw the plans: under section 86 knowingly engaging someone unlicensed for restricted building work is an offence committed by the person engaging them. Treat it as three numbers stacked rather than one. Indicative Auckland build rates run roughly $5,500 to $7,500 per m² for architecturally designed mid-range work, so a 200m² home is about $1.2m to build. Full architectural service adds 8 to 12% of that on top, or $96,000 to $144,000. Consultants and council charges add roughly $25,000 to $60,000 again, before land. No New Zealand agency publishes an official build rate per square metre, so every figure quoted online is a market observation rather than a published standard. Scope is the lever, not licensing. Take a lower service tier if you genuinely do not need construction observation, keep the footprint and roof form simple, and settle the brief before documentation starts. Site conditions that pull in extra consultants (steep ground, flood paths, heritage overlays) raise the fee through coordination rather than drawing time. The most expensive single thing a homeowner does to their own fee is change the brief after consent documentation has begun.
How much do architectural plans cost in NZ?
How much does a draftsman cost in NZ?
What's the difference between an architect and an architectural designer in NZ?
Are architectural fees worth it?
What's included in architectural design fees?
How much do architectural plans cost for a renovation in NZ?
Do you need an architect to draw house plans in NZ?
Can I draw my own house plans in New Zealand?
What does an architecturally designed house cost to build in NZ?
How can I reduce my architectural design fee?
References
- New Zealand Legislation — Registered Architects Act 2005, section 7 Protection of titles registered architect and architect
- New Zealand Legislation — Building Act 2004, sections 84 to 86 Restricted building work and related offences
- New Zealand Legislation — Building Act 2004, sections 90B to 90D Owner-builder exemption
- Auckland Council — Building control fees and charges
- Auckland Council — Resource consent fees and deposits
- Auckland Council — Development Contributions Policy